
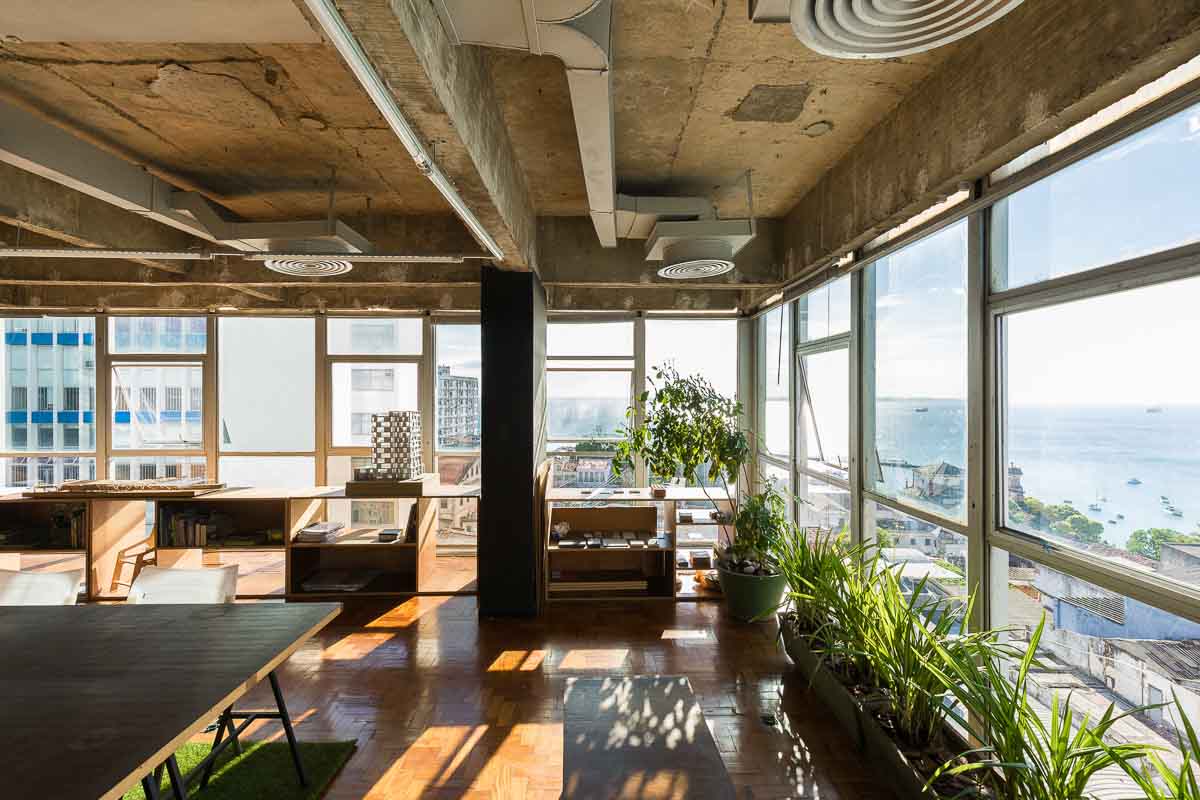
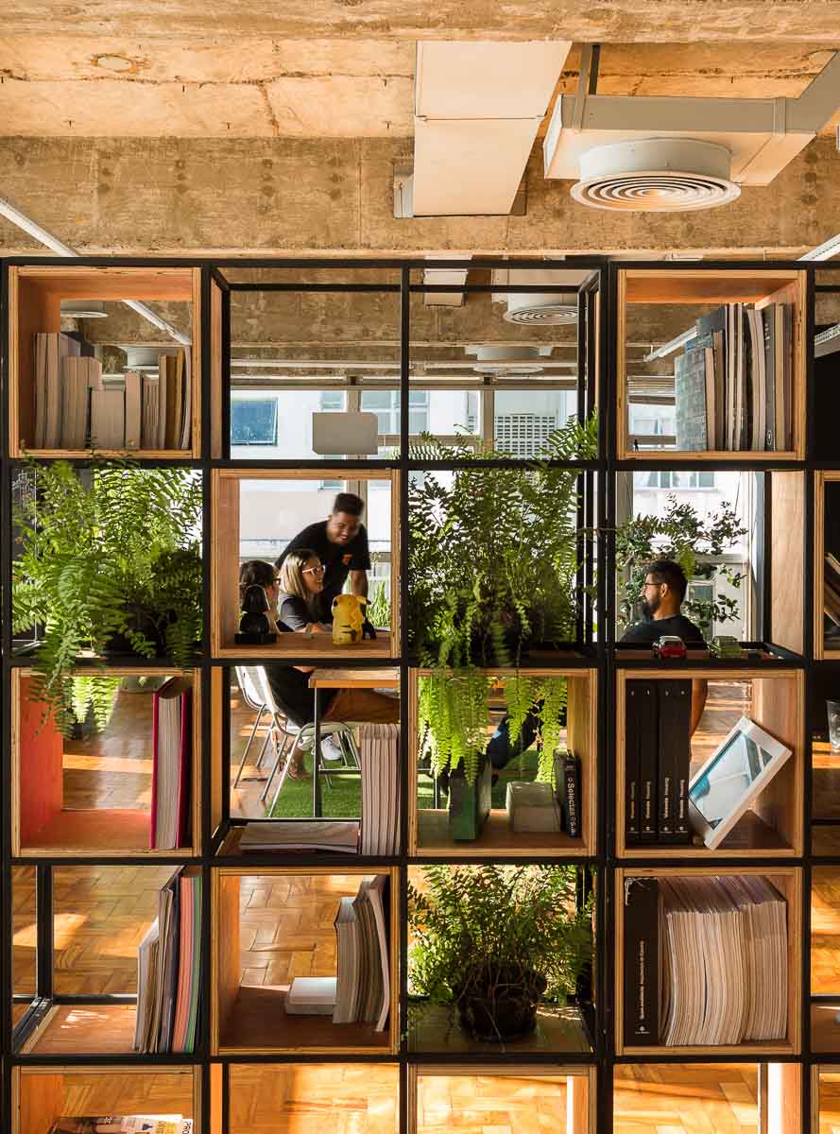
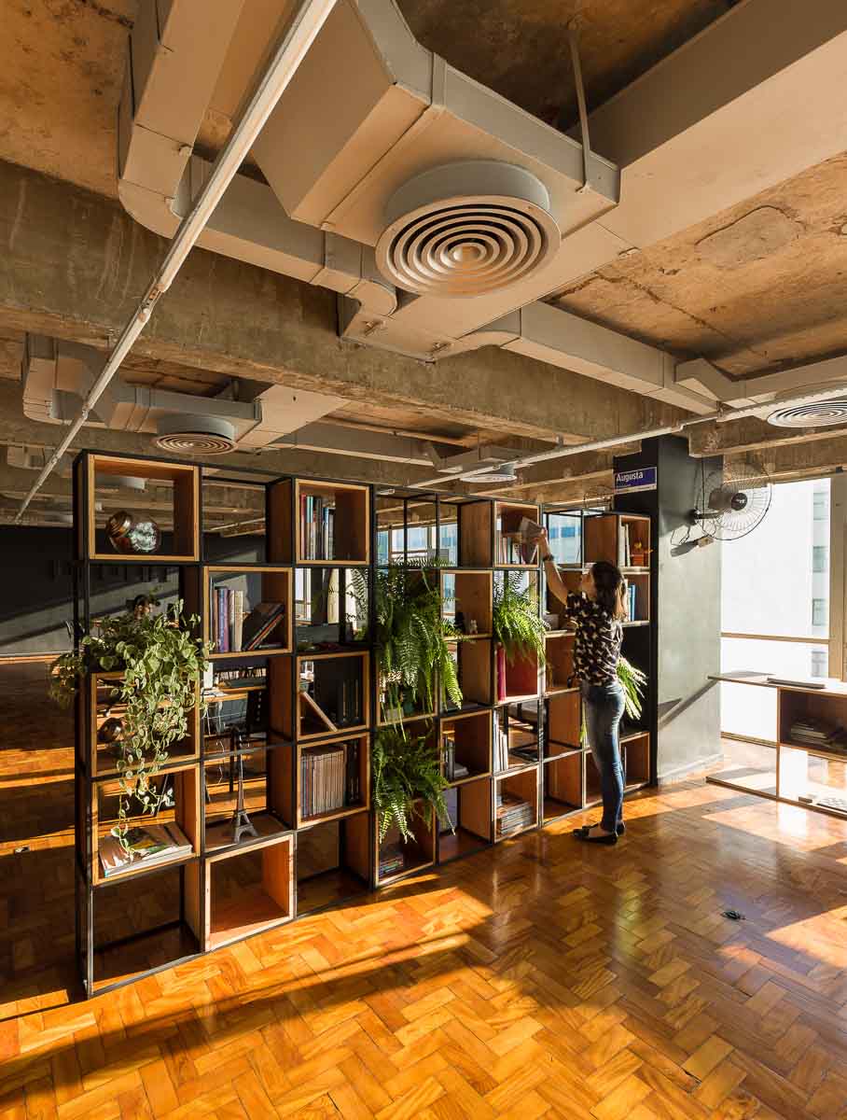

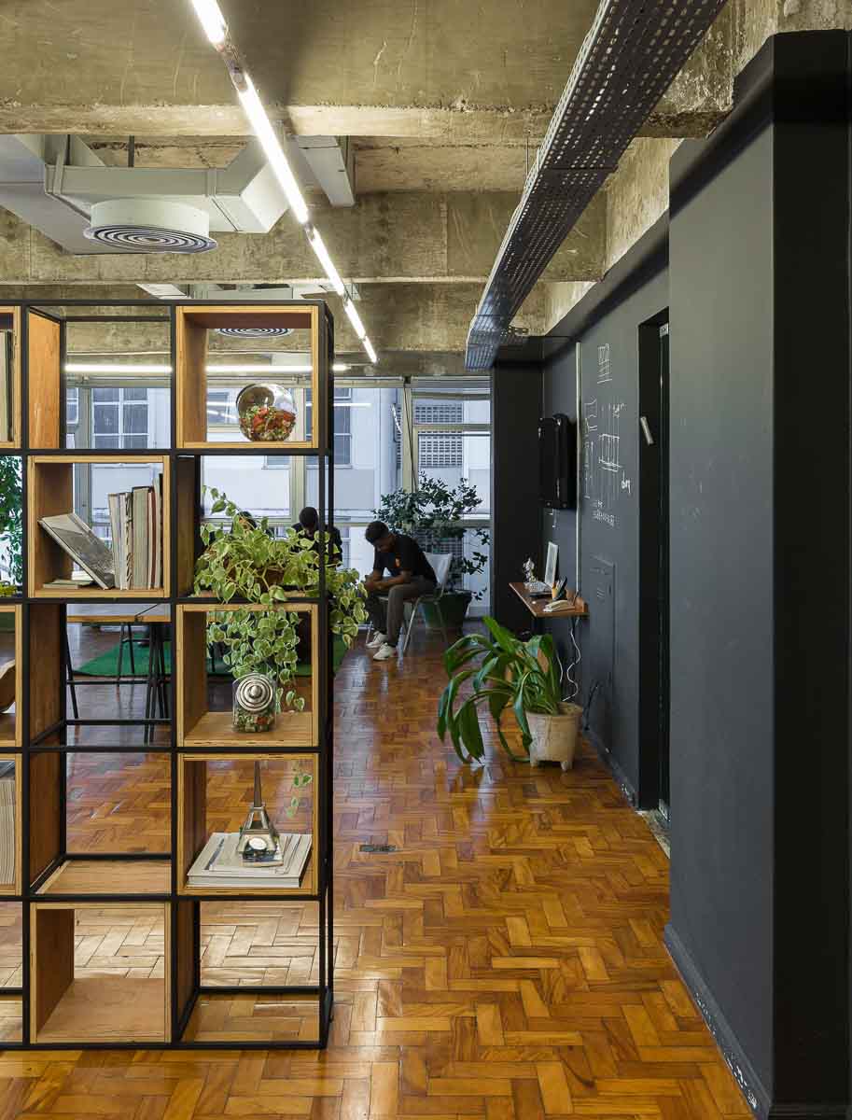

Urban HQ seeks to modify the way we see real estate architecture in the city. From the facade's choice of materials to the plan envisaged by the client, the concept provides harmony to the neighborhood in which it is installed, and freedom and quality of life to its residents. The building consists of 11 floors and a total of 4,645 m² of constructed area, designed for efficiency in terms of energy consumption, with multiple facade openings that let residents communicate with the city and the neighborhood.
Taking sustainability seriously, the building includes a rainwater harvesting system for gardening and cleaning common areas, photovoltaic panels, horizontal-axis wind turbines on the roof, light cladding materials to reduce the structure's concrete load, constant cross ventilation, large brise-soleil openings and an internal courtyard with native species.